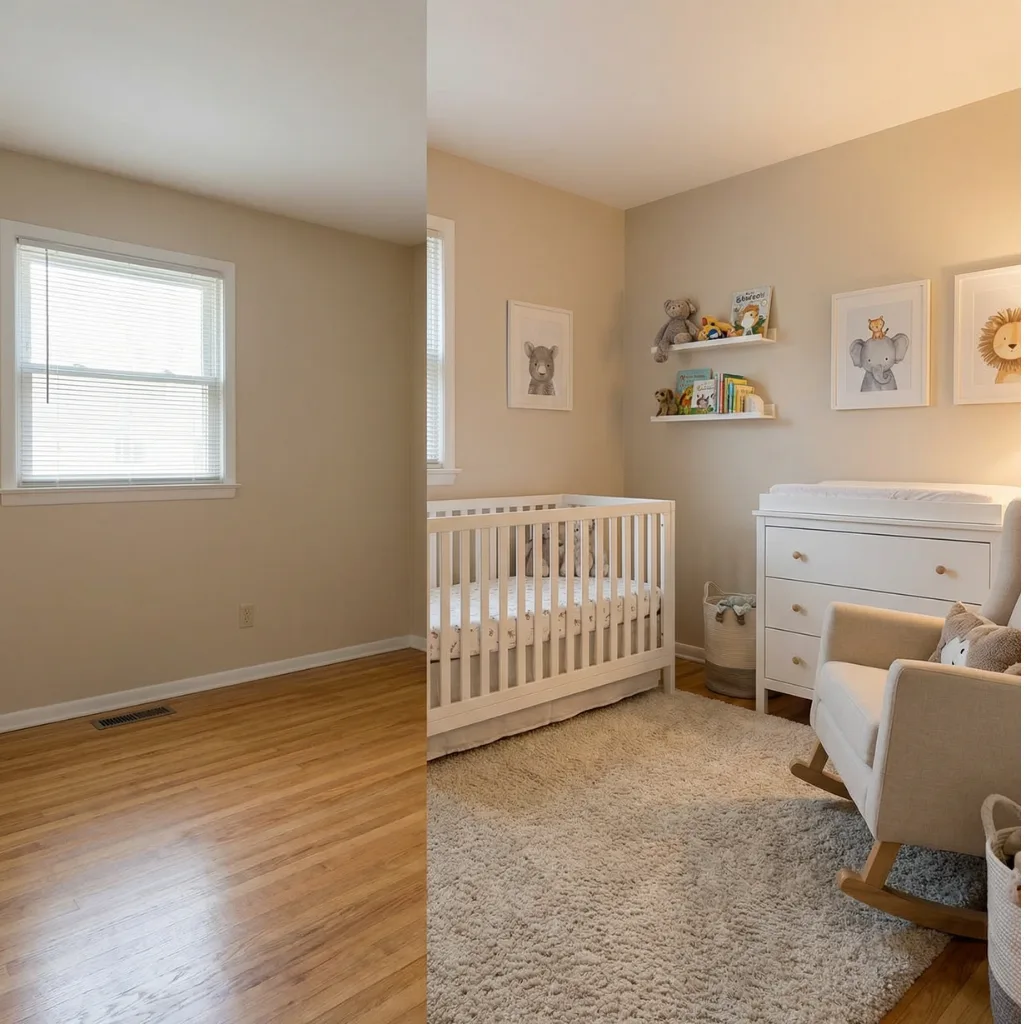

What the plan above is checking
The plan assumes a 32 inch door centered on its wall and a standard-depth window. It is a sanity check on whether the furniture fits, not a construction drawing. Measure your own room before you buy anything.
The five rules it applies
- The crib goes on an interior wall. Not the window wall, not the door wall. Windows bring draft, early light and blind cords. If the room leaves no other option, the planner says so.
- 36 inches of walking path, 30 as the floor. This is the number that decides whether a room is pleasant. Below 30 inches you turn sideways carrying a baby, and you will stop using that route.
- 30 inches of standing room at the changing station. Measured from the front of the dresser. This is the clearance people forget, because a dresser against a wall looks fine until someone stands at it.
- The door swing stays clear. A 32 inch door needs about 44 inches of wall reserved around it. Nothing goes there.
- The chair goes near the window. Not for the view. Because that is usually the corner nothing else wants, and because daytime feeding is easier with daylight.
What the planner does not know: your radiator, your ceiling slope, your closet door, and the fact that the dresser you inherited is 6 inches deeper than standard. Use it to rule arrangements out quickly, then check the winner with a tape measure.
What works in the common room sizes
| Room | Square feet | Comfortable set | Notes |
|---|---|---|---|
| 7 x 9 | 63 | Mini crib, narrow dresser | No chair. Feeding happens elsewhere. |
| 8 x 10 | 80 | Crib, dresser, armless chair | The standard small nursery. Everything fits if the door is not on a long wall. |
| 9 x 10 | 90 | Crib, dresser, glider | Comfortable. Room for a small bookcase if the window is centered. |
| 10 x 11 | 110 | Full set plus bookcase | The size most nursery photography is shot in. |
| 10 x 12 | 120 | Full set plus a play area or a second crib | Two cribs fit on opposite walls with a clear path between. |
| 12 x 12 | 144 | Everything, with floor left over | Resist filling it. Open floor is what a crawling baby uses. |
If you are under 80 square feet, the small nursery guide covers the specific swaps: cornering the crib, moving the dresser into the closet, and wall-mounted changing stations.
How to measure so the plan is right
- Measure wall to wall at floor level, not at the skirting. Do both directions in two places, since rooms are rarely square.
- Use the smaller of each pair. Planning to the larger measurement is how furniture ends up not fitting.
- Note the door: which wall, how wide, and which way it swings.
- Note the window: which wall, and how far the sill is from the floor. A sill under 24 inches means nothing climbable goes under it.
- Mark anything fixed you cannot cover: radiator, vent, panel, ceiling slope.
- Before buying, tape the crib outline on the floor at 54 by 30 inches and walk around it for a day.
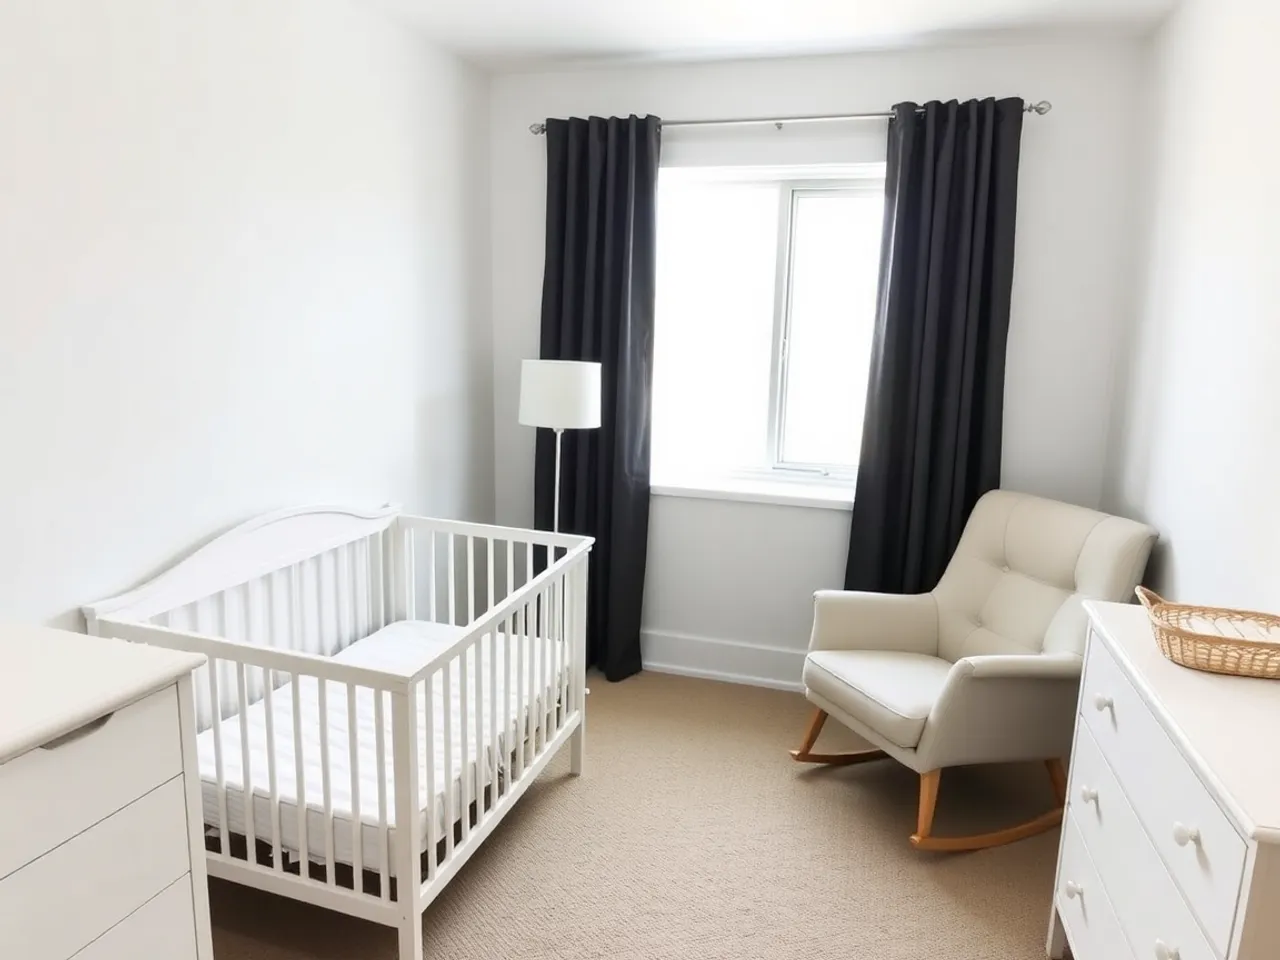
Two-crib rooms
Twins or a shared room needs about 10 feet of clear wall, either as one wall long enough for two cribs with a gap, or as two opposite walls. Two cribs on opposite walls of a 10 foot room leaves exactly 60 inches between them, which is generous. Two cribs side by side on one wall need at least 116 inches of wall plus whatever the door takes.
Tick the second crib in the planner and it will tell you whether your room takes it. If it does not, the usual answer is to move the older child out rather than to shrink the furniture.
Questions people actually ask
How much space do you need around a crib? +
Where should the crib go in a nursery? +
What are standard nursery furniture dimensions? +
Does the planner account for closets? +
Keep going
Small nursery ideas
8x10 and under, with the swaps that buy back floor.
Nursery checklist
Once the plan works, this is what goes in it.
All nursery ideas
The full guide, in the order the decisions arrive.
Nursery organization
The closet, which is where the overflow goes.
Nursery paint colors
Next decision, once the furniture is placed.
Gender neutral nursery
Planning a room that works for two children.