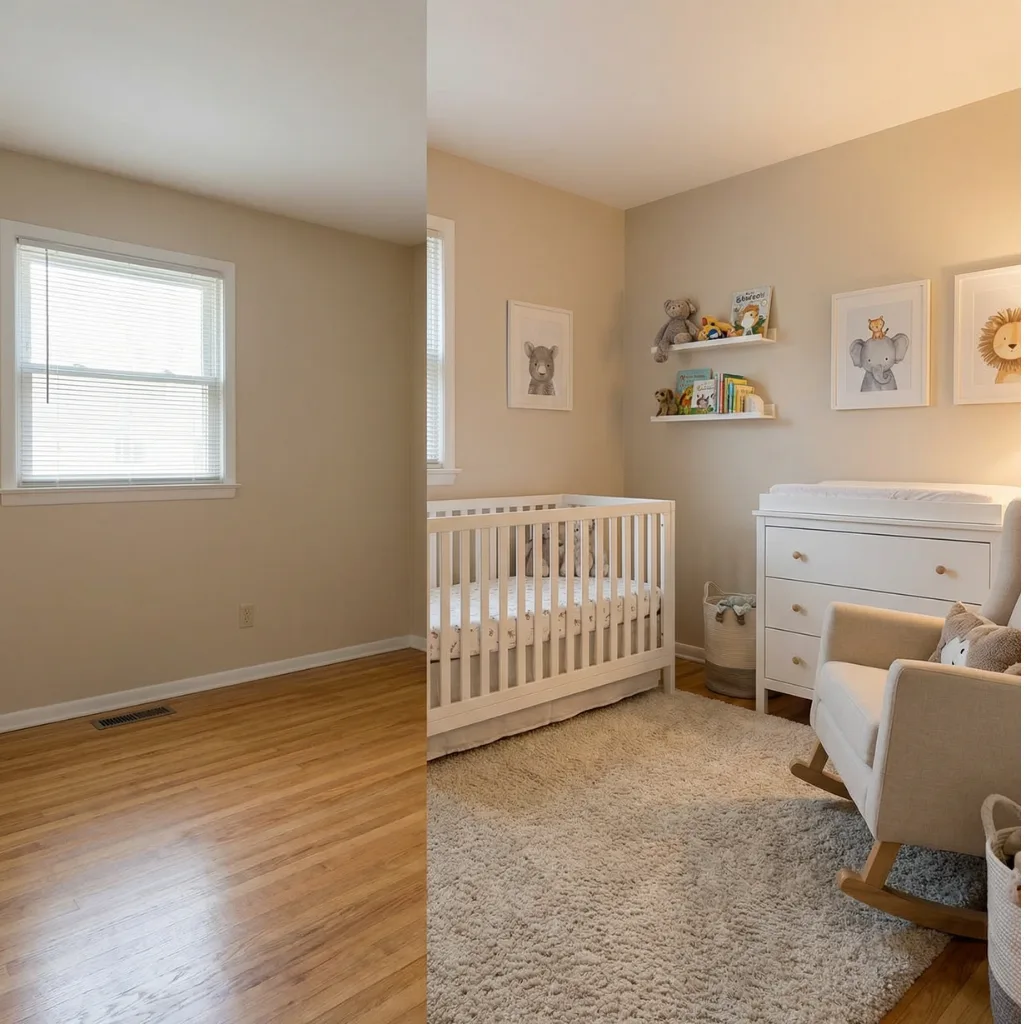
Start with the four numbers
| What | Inches | Why it matters |
|---|---|---|
| Standard crib | 28 x 52 | Plus 2 to 3 inches of clearance you will not get back. |
| Mini crib | 24 x 38 | Saves about 4 square feet. Usually outgrown by 18 months. |
| Walking path | 30 minimum, 36 comfortable | Below 30 you turn sideways while holding a baby. You will not keep doing it. |
| Standing at the changing pad | 30 deep | Measured from the front of the dresser. This is the one people forget. |
Add them up before you shop. In a 9 by 10 room, a crib on the long wall plus a 20 inch deep dresser opposite leaves 46 inches between them, which is generous. In an 8 by 9, the same arrangement leaves 34 inches, which is the floor of what works. The layout planner runs these checks for your exact dimensions.
What to cut, in the order you should cut it
- The bookshelf. Wall ledges hold the same number of books and take zero floor.
- The toy storage. Not needed until nine months. By then you will know what shape the toys are.
- The dedicated changing table. Redundant with a dresser and 18 inches wider than one.
- The side table. A wall shelf at arm height next to the chair does the job.
- The glider. Last resort. If you are feeding at night, keeping the chair and feeding in the nursery is worth more than any decor decision. If it has to go, an armless slipper chair is half the footprint of a glider.
Notice what is not on the list: the rug and the blackout blinds. In a small room the rug is what stops it echoing and the blinds are what make it sleepable. Neither takes floor space.
Eight swaps that buy back floor
1. Corner the crib
Pushed flush into a corner, a crib gives up one long access side but frees the middle of the room. You lose the ability to reach in from both sides, which matters less than people think once the baby can sit up. It also puts the crib as far from the door and the window as the room allows.
2. Dresser inside the closet
A 30 inch dresser slides into most standard closets with the doors removed. You lose hanging space for adult-sized clothes, which nobody in this room has. The dresser top becomes the changing station and the whole thing disappears behind a curtain.
3. Wall-mounted changing station
A fold-down wall changing table sticks out about 20 inches when open and 5 inches when closed. It is the single biggest space win available and it is genuinely awkward to use, so treat it as the option for rooms under 8 by 8 rather than a default.
4. Ledges instead of a bookcase
Two 24 inch picture ledges above the dresser hold about 20 board books face out, which is how small children find books anyway. Mount them above the changing pad level so nothing is within grabbing reach of the pad.
5. Under-crib bins on wheels
There is about 6 inches of clearance under most cribs at the lowest mattress setting and a full crib footprint of dead space above the floor. Flat rolling bins there hold out-of-size clothes and the diaper stockpile.
6. Over-door and back-of-door storage
A shoe organizer on the back of the closet door takes 27 pockets of small things out of the drawers. The catch: it stops the door closing flush against a wall, so check the swing first.
7. Blinds inside the window recess
Inside-mount blackout blinds plus a curtain hung high and wide reads as a larger window and keeps the curtain out of the furniture. Outside-mount blinds eat 3 inches of wall on each side, which can be the 3 inches you needed for the dresser.
8. One paint color, floor to ceiling
Skip the chair rail, the two-tone wall and the accent wall. In a small room, breaking the wall horizontally makes the ceiling feel lower. Same color on walls and trim reads bigger than a contrast trim does. Light is not required, but flat and matte hides the wall edges better than gloss.
What actually fits, by size
| Room | Arrangement that works | Notes |
|---|---|---|
| 7 x 8 | Mini crib on the long wall, wall-mounted changing station opposite, closet holds everything | No chair. This is a sleep and change room. |
| 8 x 8 | Crib cornered, narrow dresser on the adjacent wall, ledges above | An armless chair fits diagonally in the remaining corner if you skip a rug pad. |
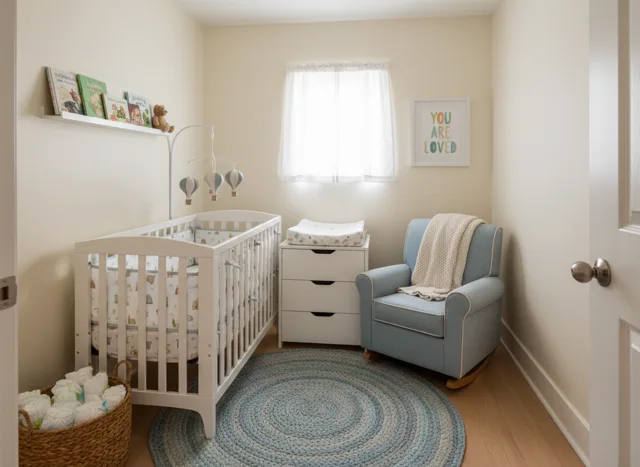
| 8 x 10 | Crib centered on a long wall, dresser opposite, armless glider in the far corner | The standard small nursery. Everything fits with 36 inches of path. |
| 9 x 9 | Crib on the wall opposite the door, dresser to the left of the door, chair by the window | Square rooms waste corners. Angling the chair into one solves it. |
| 10 x 10 | Full set with a small bookcase | Not a small nursery. Stop optimising and enjoy it. |
Treat the closet as a second room
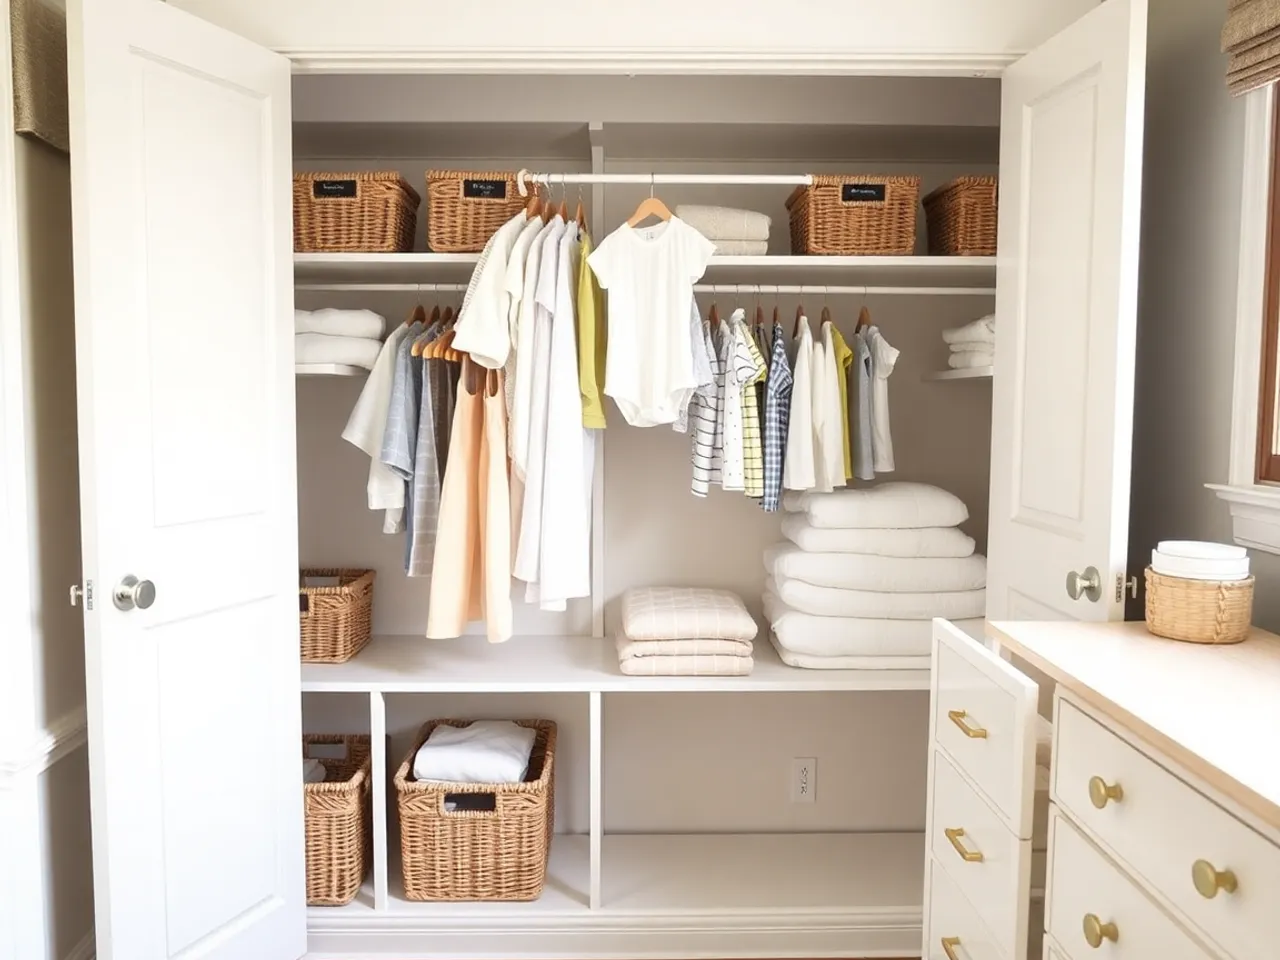
In a small nursery the closet is usually 8 to 12 square feet of unused volume behind a door. Baby clothes are short, so a single hanging rod wastes the bottom two thirds of the height. Add a second rod at 30 inches, put a three-drawer unit or two stacked baskets underneath, and you have absorbed most of what was going to sit on the floor.
Full detail on how to lay that out is in the nursery organization guide, including the size-rotation system that keeps you from opening four bins to find a onesie.
Questions people actually ask
What is the smallest room you can use as a nursery? +
Can the crib go in front of the window? +
Is a mini crib worth it? +
Should I take the closet doors off? +
Keep going
Nursery layout planner
Type your room size and get a plan with clearances checked.
All nursery ideas
The full guide, layout first and theme last.
Nursery organization
The closet system that makes a small room work.
Nursery paint colors
What makes a small room read larger, and what does not.
Gender neutral nursery
Useful if the small room is also the shared room.
Nursery checklist
Filter it to a small room and half the list drops off.